
School Building G+3 — 1 Acre
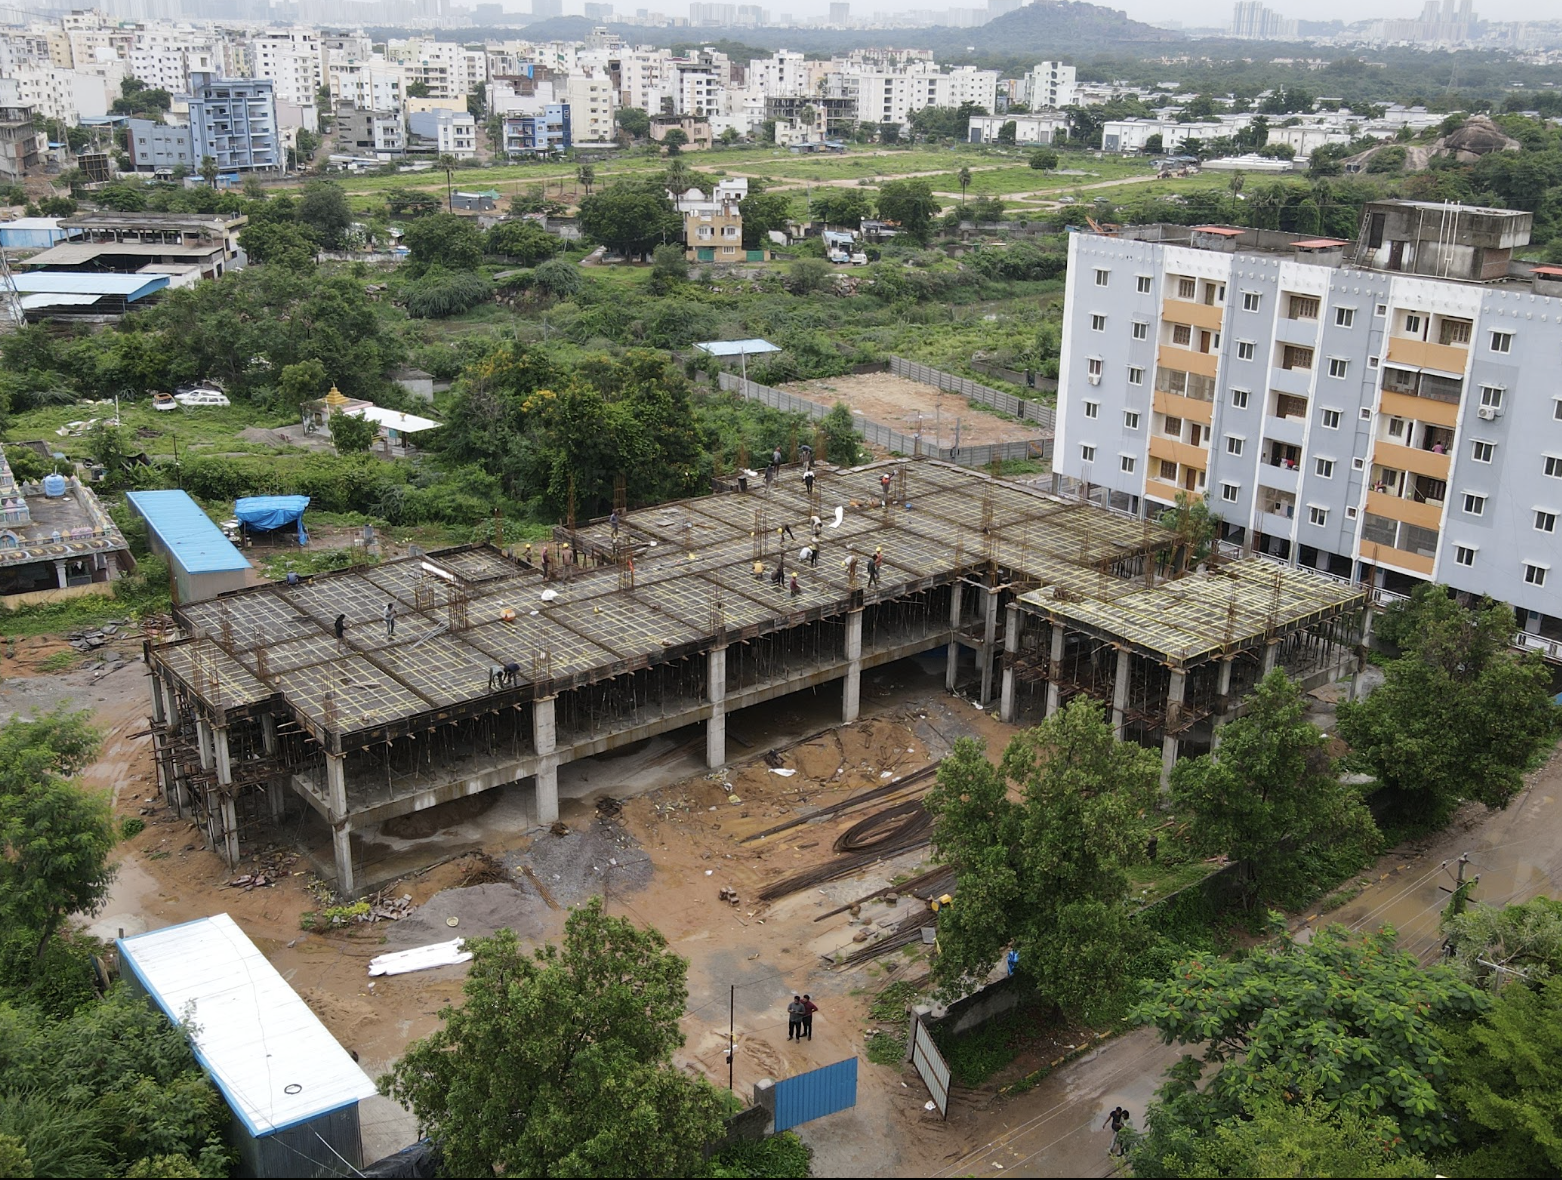
A G+3 school building on a 1 acre campus, delivering 44,000 sq ft of built-up area across classroom and assembly blocks.
- Category
- Educational Institution
- Location
- Hyderabad
- Plot Area
- 1 Acre
0%
Construction Progress
0/6
Current Build Stage
0 sq ft
Total Built-Up Area
Build Timeline
Live progress for School Building G+3 — 1 Acre — updated as each stage is completed on site.
- 1
Site & ExcavationIn Progress
Land survey, soil testing, and excavation cleared and prepped for foundation work.
- 2
Foundation & Plinth
Footings poured and plinth raised to a structural engineer's certified specification.
- 3
Structure & Framing
Columns, beams, and slabs cast — the skeleton of the build takes shape floor by floor.
- 4
MEP & Envelope
Electrical, plumbing, and HVAC roughed in alongside walls, roofing, and waterproofing.
- 5
Interior Finishing
Flooring, fittings, paint, and fixtures installed to the finalized design specification.
- 6
Handover & Warranty
Final quality walkthrough, documentation handover, and warranty activation.
What Went Into This Build
The same standard of care applied to every educational institution project we deliver.
Campus & Classroom Planning
Layouts planned for classroom capacity, circulation, and future expansion.
Structural Engineering for Institutional Loads
Columns, beams, and slabs designed for assembly-area and multi-block loads.
Fire & Safety Compliance
Every block cleared against local fire, safety, and occupancy codes.
Phased, Fast-Track Execution
Construction sequenced in blocks to hit academic-year handover deadlines.
Tradition Meets Innovation
At Buildify, we bring together the strength of tradition with the innovation of modern construction practices—making your building journey smooth, stress-free, and successful.