
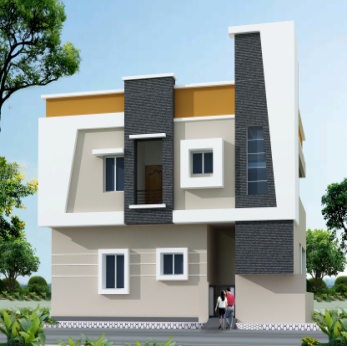
Bhrama Shankar Nagar G+1 — 90 Sq. Yards
A low-rise G+1 home on 90 sq. yards, delivered at 1,600 sq ft of built-up area for a family that wanted everything on two levels.
- Category
- Independent House
- Location
- Bhrama Shankar Nagar, Hyderabad
- Plot Area
- 90 Sq. Yards
0 Sq. Yards
Plot Area
0 sq ft
Total Built-Up Area
0 Levels
Floors Delivered
How It Was Built
Every stage this build passed through, from excavation to handover.
Site & Excavation
Land survey, soil testing, and excavation cleared and prepped for foundation work.
Foundation & Plinth
Footings poured and plinth raised to a structural engineer's certified specification.
Structure & Framing
Columns, beams, and slabs cast — the skeleton of the build takes shape floor by floor.
MEP & Envelope
Electrical, plumbing, and HVAC roughed in alongside walls, roofing, and waterproofing.
Interior Finishing
Flooring, fittings, paint, and fixtures installed to the finalized design specification.
Handover & Warranty
Final quality walkthrough, documentation handover, and warranty activation.
What Went Into This Build
The same standard of care applied to every independent house project we deliver.
Plot-Optimised Planning
Every square yard planned for usable carpet area, setbacks, and light.
Engineered Multi-Storey Structure
Columns, beams, and slabs designed for the full G+N load from day one.
Vastu-Compliant Planning
Entry, staircase, and room orientation planned to vastu from the first sketch.
Single-Point Site Management
One project manager from excavation to handover, with weekly site updates.
Tradition Meets Innovation
At Buildify, we bring together the strength of tradition with the innovation of modern construction practices—making your building journey smooth, stress-free, and successful.